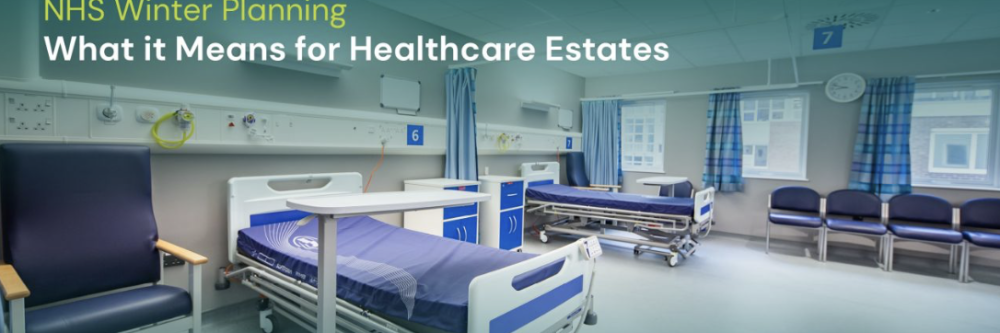
NHS Winter Planning: What It Means for Healthcare Estates
What the NHS winter plan 26/27 means for healthcare estates
In this article, Laura McCormick, Healthcare Strategy Lead at McAvoy explores NHS winter 26/27 planning and preparedness, and what the latest guidance means for Integrated Care Boards (ICBs), Trusts, healthcare providers and their estates.
Robust NHS winter planning helps health services prepare for the seasonal rise in demand. For healthcare providers, this means ensuring that workforce, care pathways, operational capacity and the physical estate are all ready to respond.
Over the course of winter 2025/26, more than 9.1 million people attended A&E between November and February, making it the busiest winter on record. Ambulance callouts also exceeded 3.2 million. With this level of demand, winter planning needs to consider how services will operate under pressure and where additional patients will be assessed, treated and cared for if existing capacity becomes constrained.
What does the NHS winter plan 26/27 guidance say?
The latest NHS England guidance for winter 2026/27 places a strong emphasis on early, collaborative planning. Every local area is expected to have a robust, clinically led and deliverable winter plan, with draft plans completed by the end of August 2026 and tested through regional stress-test exercises in September. Plans should be based on whole-area demand and capacity analysis and tested against surge and extreme-surge scenarios.
For estates and facilities teams, this creates an important question: can the existing healthcare estate support the operational plan under those different demand scenarios? If the answer is no, additional space may need to form part of winter preparedness well before pressures peak.
What does NHS winter planning mean for healthcare estates?
Winter pressures can affect different parts of the healthcare estate in different ways. Additional demand might create pressure around emergency departments, assessment areas, inpatient wards, consultation and treatment rooms, waiting areas or staff facilities. There is no single solution, so understanding where constraints are most likely to occur should form part of early capacity planning.
Some of the questions healthcare organisations may need to consider include:
- Where might increased demand create physical bottlenecks within existing patient pathways?
- Are there sufficient assessment, treatment, inpatient and waiting capacity if demand exceeds expected levels?
- Could existing space be reconfigured or used differently before additional accommodation is required?
- If extra capacity is needed, where can it be located so that it works effectively with existing services?
- How can additional facilities be delivered while minimising disruption to patients, staff and emergency access?
- Is the requirement permanent, or would an interim or adaptable solution provide greater flexibility?
Considering these questions early gives Trusts more options, while waiting until pressures have already increased can significantly reduce the range of practical responses available.
Planning additional healthcare capacity
Where the NHS winter plan identifies a gap in physical capacity, there are several factors to consider before deciding how best to address it.
Programme
The first consideration is whether additional space can realistically become operational when it is needed. Programme certainty is especially important where capacity is linked to a defined period of increased demand.
Impact on existing services
Healthcare construction often takes place within busy, operational estates. Any solution therefore needs to consider patient and staff movement, ambulance access, noise, traffic management, and the potential impact of works on existing clinical services.
Integration
Additional space needs to support the wider patient pathway rather than operate in isolation. This can mean exploring physical connections with existing buildings, access to utilities and building services, proximity to relevant departments and how patients and staff will move between facilities.
Longer-term requirements
Not every capacity challenge requires the same type of investment. Depending on the forecast demand and wider estate strategy, healthcare providers may need permanent additional facilities, interim accommodation or space that can later be adapted, repurposed or relocated.
Where can offsite manufacturing support NHS winter planning?
Where additional physical capacity is required, offsite manufacturing can provide one option for healthcare organisations working within constrained programmes or live clinical environments.
By manufacturing a significant proportion of a building away from the hospital site, activity can be reduced and elements of the programme can take place concurrently. This can make it possible to increase capacity within shorter timescales than might otherwise be achievable.
Healthcare buildings can also be designed for a range of clinical and non-clinical uses, including wards, assessment and consultation rooms, waiting areas and staff facilities.
The important point is that the building solution should follow the operational requirement. Early engagement between clinical, estates, design and delivery teams can help make sure that additional accommodation is appropriately located, integrated with existing infrastructure, and designed around the way services need to operate.
Case study: expanding urgent and emergency care capacity at Good Hope Hospital
McAvoy’s delivery of a new Medical Assessment Unit (MAU) extension at Good Hope Hospital in Birmingham demonstrates how additional patient-facing capacity can be created within a live hospital environment when operational pressures require it.
University Hospitals Birmingham NHS Foundation Trust needed to expand its existing MAU to provide additional medical assessment and patient waiting space. The new facility includes five consultation rooms, two consultation and examination rooms, a pharmacist space, quiet room, clinical utility spaces and a 33-person waiting area.
Seven modules were manufactured offsite, with 75% of works completed away from the hospital. The modules were then installed over a single weekend and craned into position in eight hours. The period from installation to completion was 14 weeks.
Delivering the extension alongside an operational hospital required careful planning. The project sits close to the A&E department and busy public walkways, while unrestricted ambulance access within the blue-light emergency zone had to be maintained throughout.
McAvoy worked with the Trust and other stakeholders on traffic management, site access and communications, allowing hospital operations to continue uninterrupted during the works.
The project also shows the importance of integration with the existing estate. McAvoy worked closely with the Trust team to ensure the new facility operated alongside existing services rather than as a standalone addition.
Simon Jarvis, Hospital Executive Director, said the new clinical space had been designed to provide quicker assessment, faster access to treatment and a smoother journey of care for patients requiring urgent support.
Building flexibility into winter preparedness
NHS winter planning will always involve a combination of clinical, operational and estate considerations. While additional buildings will not be needed in every case, understanding whether the existing estate can support different levels of demand is an important part of forward planning.
The earlier capacity constraints are identified, the greater the opportunity to consider the most appropriate response, whether that means using existing space differently, adapting facilities or providing additional accommodation.
For estates teams, this means building enough flexibility into the healthcare estate to support safe and effective services when demand changes.
Frequently Asked Questions
- Why does NHS winter planning matter for healthcare estates?
Operational capacity and physical capacity are closely connected. Increased demand can place pressure on wards, assessment and treatment areas, waiting rooms and other facilities. Assessing the ability of the existing estate to respond to surge scenarios can help healthcare organisations identify constraints before pressures peak.
- What types of healthcare spaces can modular buildings provide?
Depending on the project requirements, modular buildings can be used for a range of clinical and non-clinical facilities, including wards, outpatient and assessment facilities, consultation rooms, waiting areas, staff accommodation and decant space.
- Can modular healthcare buildings be used beyond winter?
Yes. The appropriate solution will depend on the organisation’s longer-term requirements. Modular buildings can provide permanent facilities or interim accommodation, while some solutions can be adapted, repurposed or relocated as estate requirements change.
McAvoy has over 50 years’ experience as a leading precision manufacturer of modular buildings in the UK and Ireland, offering permanent and temporary solutions for education, healthcare,commercial, and other sectors. Whether you need healthcare buildings, temporary classrooms, or modular offices, contact us today to see how we can help and arrange a no-obligation site visit.