Modular construction for educational buildings with Kerto LVL
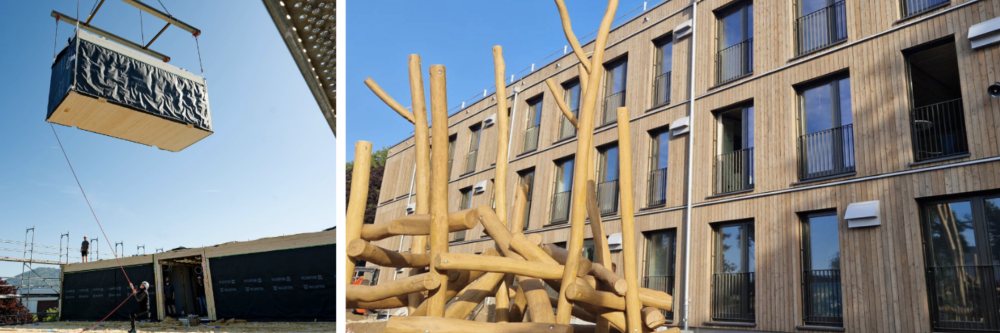
Precise prefabrication helps reduce construction time
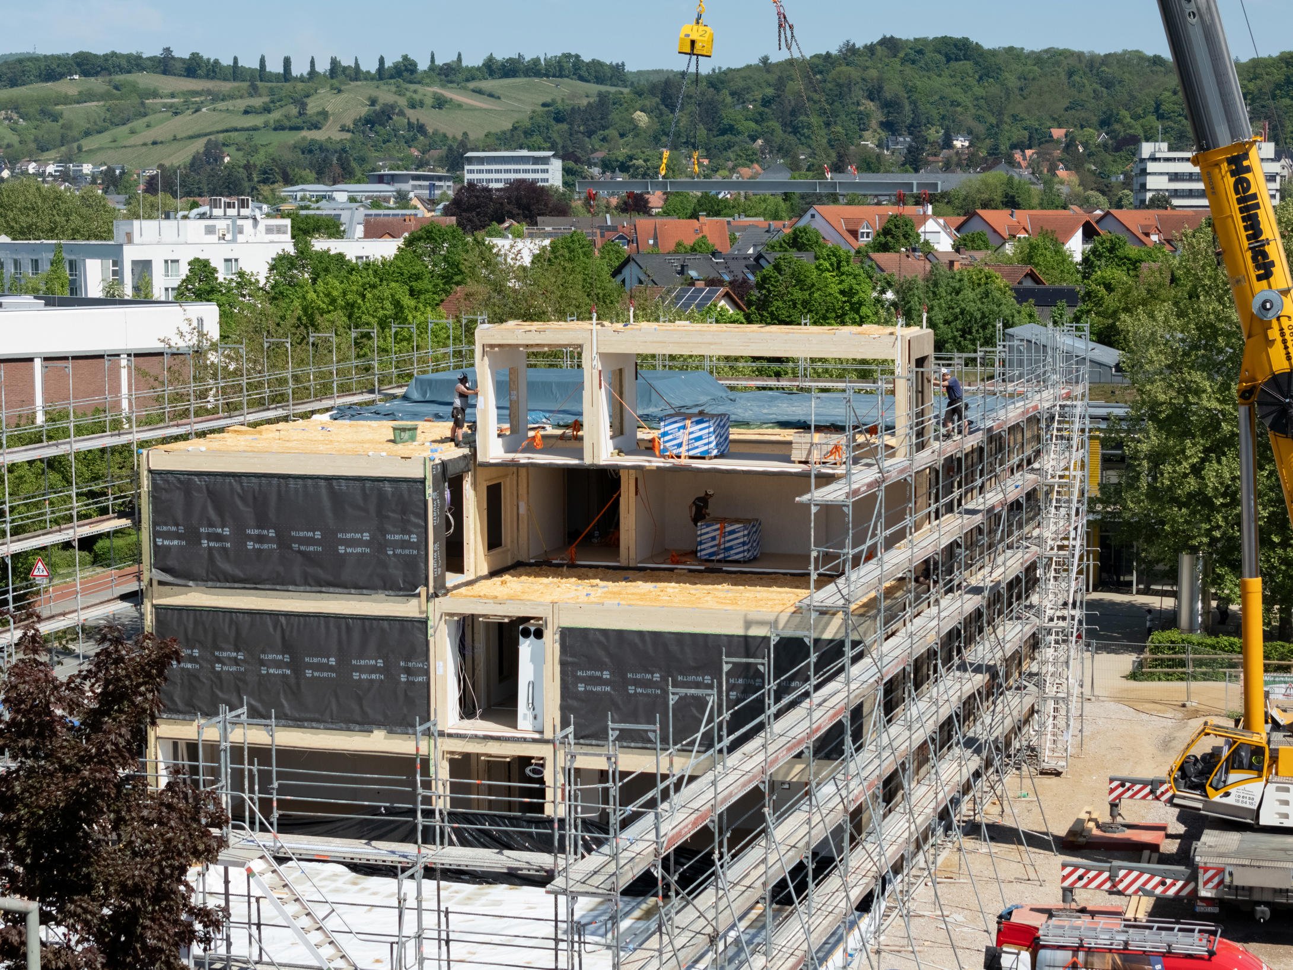
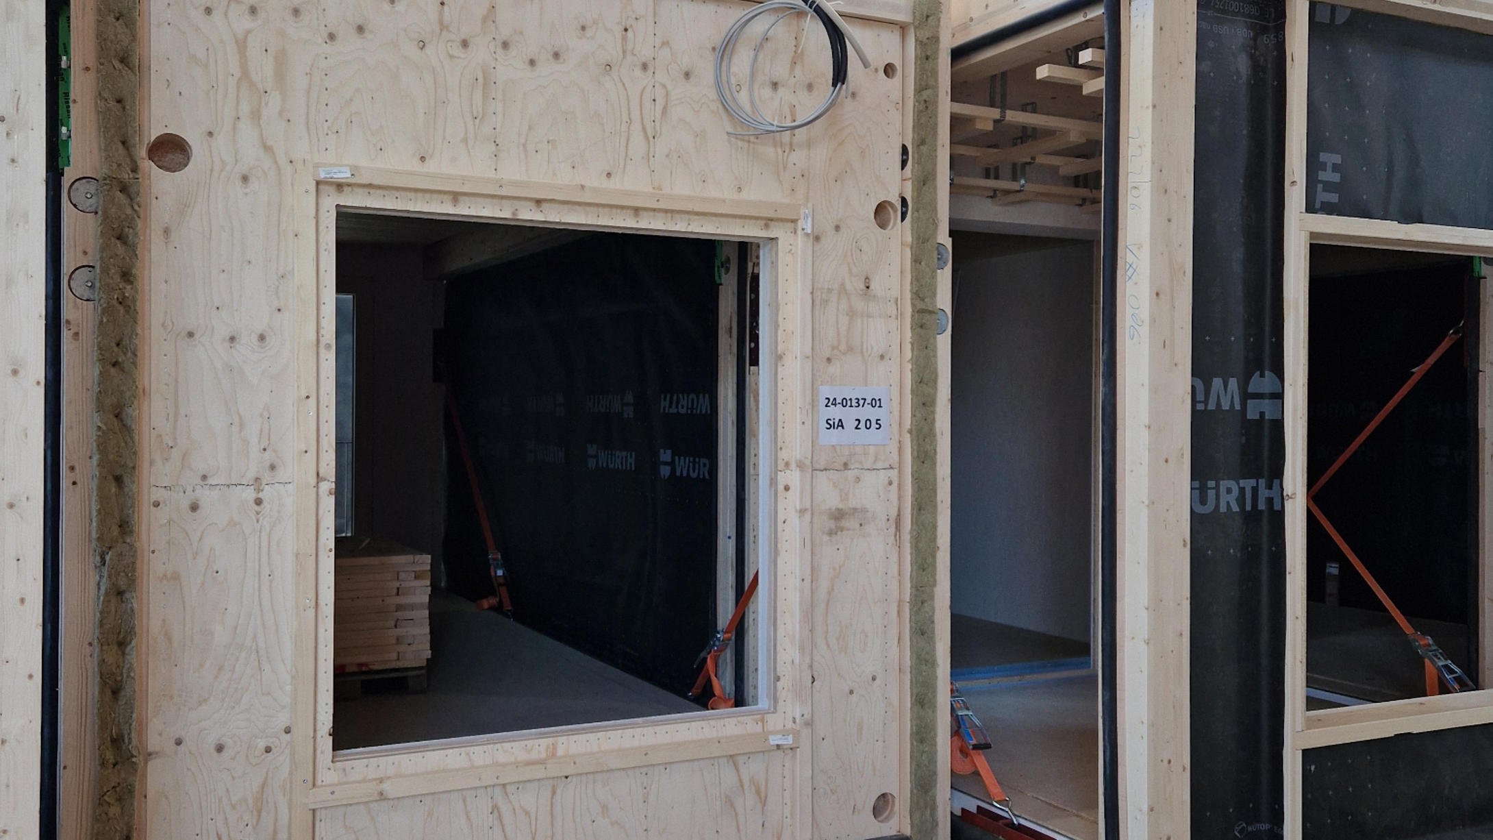
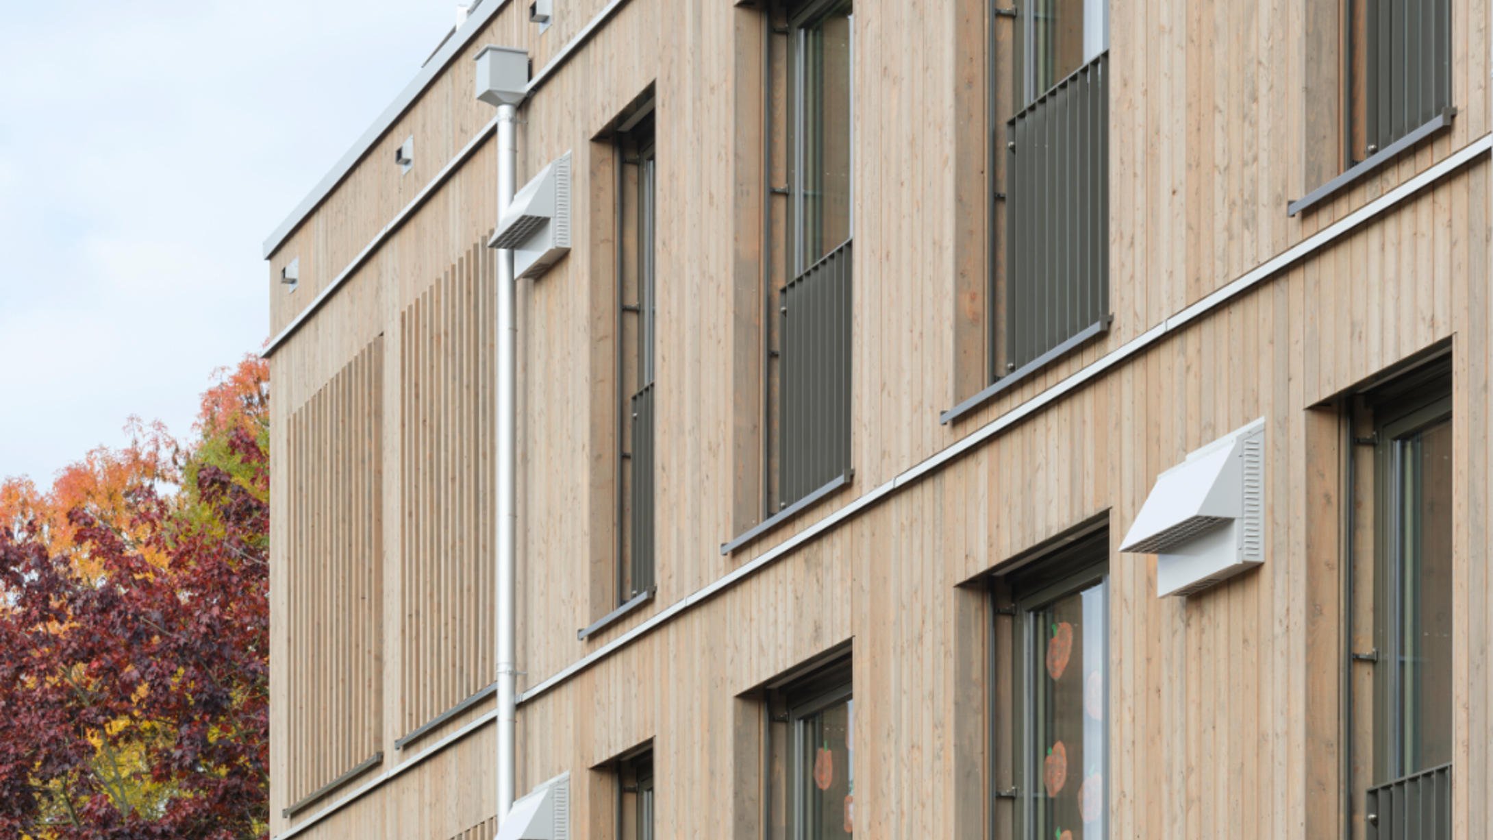
The building is composed of 80 prefabricated wooden modules made by Baumgarten GmbH near Fulda and transported to Bensheim. The modules were constructed using Kerto LVL among other materials. Industrial prefabrication reduced remarkably on-site assembly time, causing minimal disruption to school operations and neighbours. The vertical wooden facade creates a warm, natural appearance, and the energy-efficient design includes decentralized ventilation with heat recovery, an integrated air heat pump, and a large solar system on the roof that supplies much of the building's energy needs.
Kerto LVL: Key material for modular construction
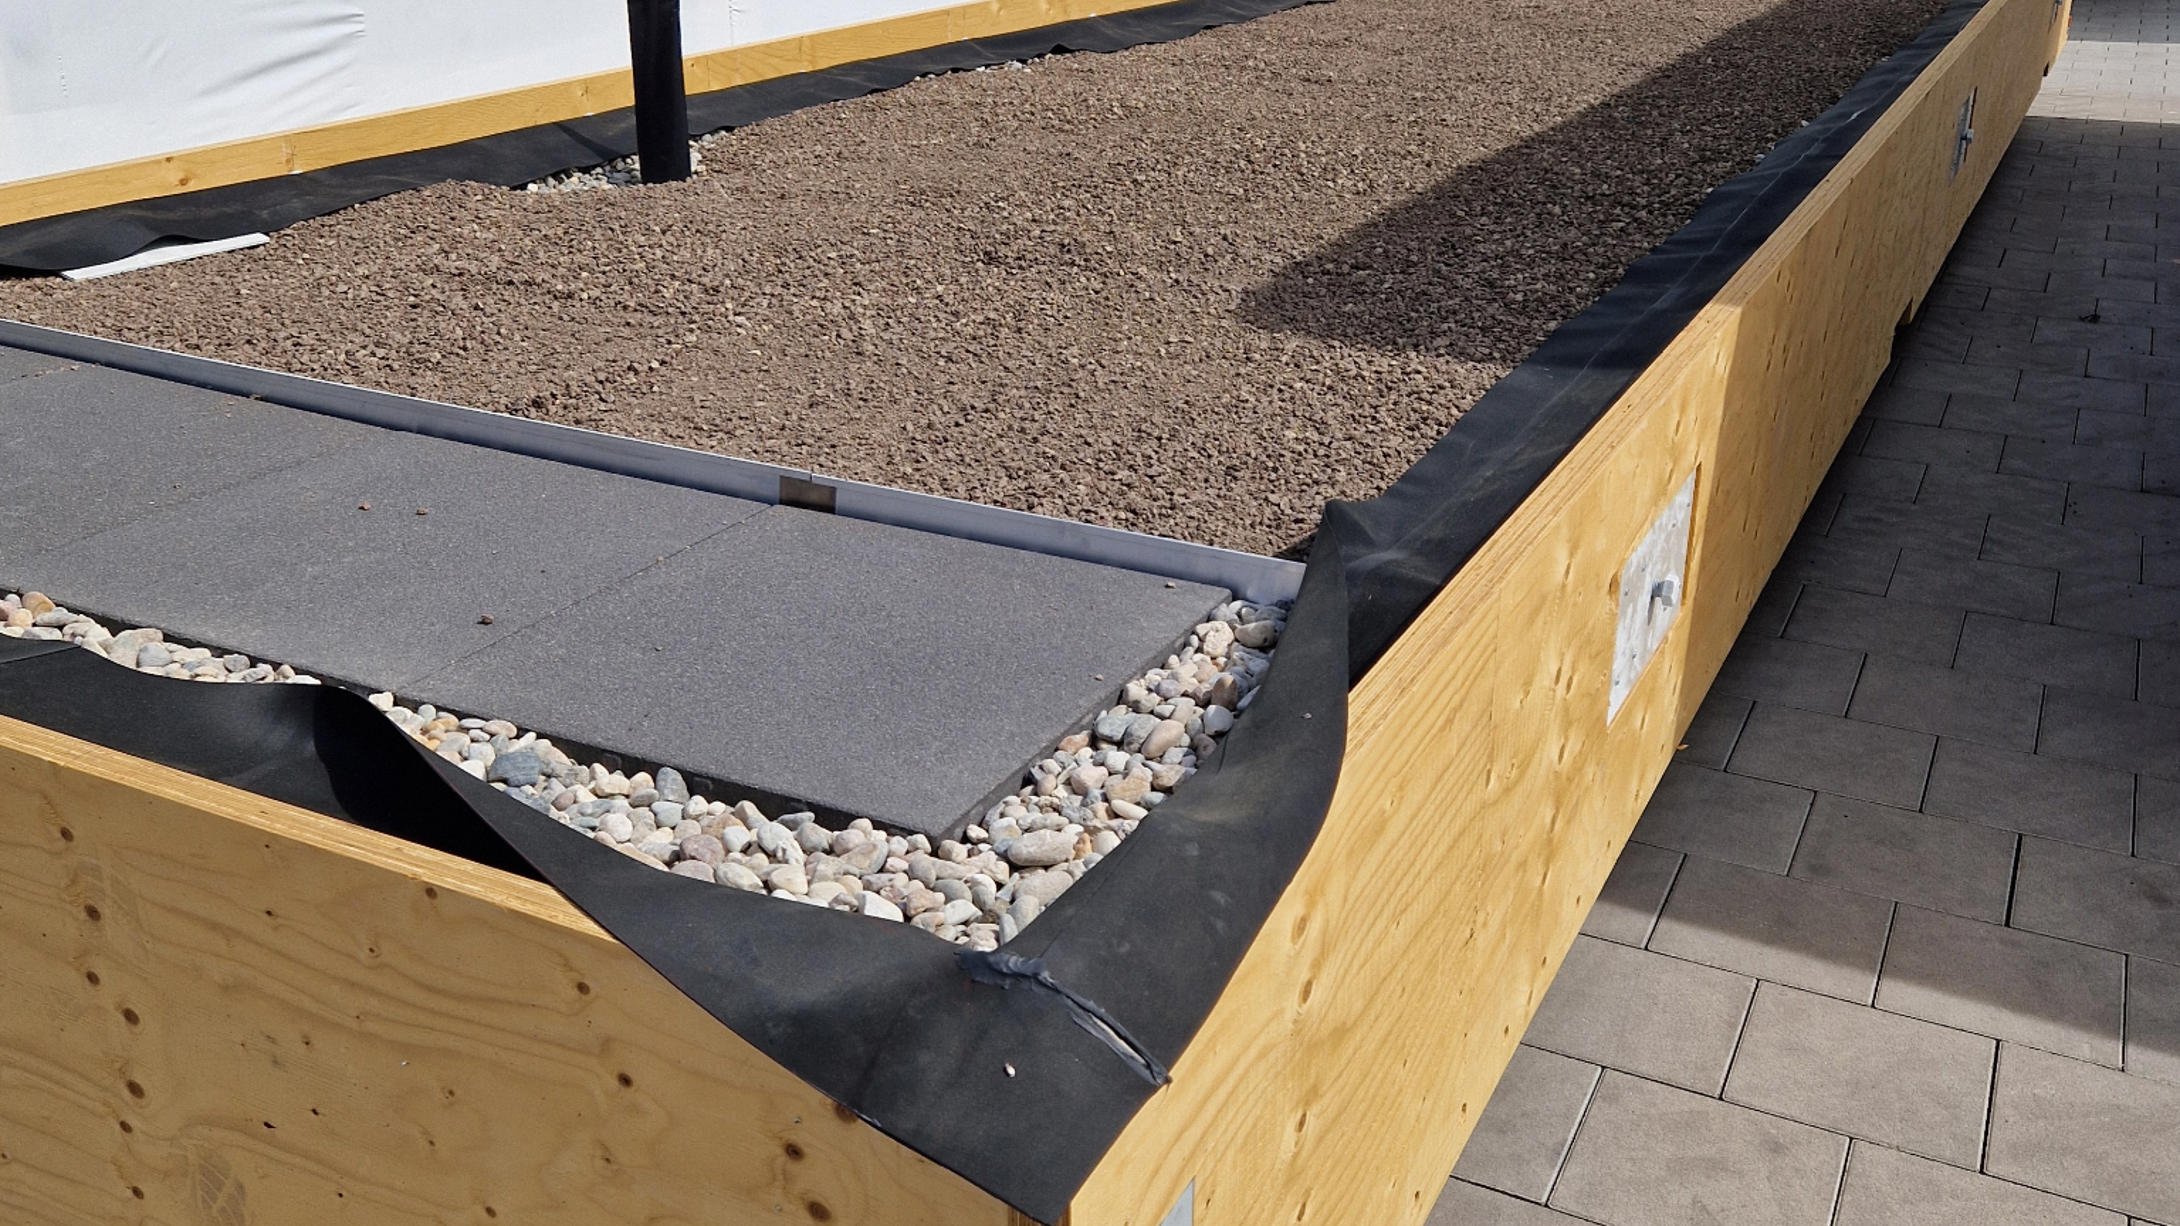
A central element of the modular building concept in Bensheim is the use of Kerto LVL, specifically S-beam for the roof. As a high-performance laminated veneer lumber, S-beam offers excellent bending and tensile strength, making it ideal for load-bearing structures and allowing large, flexible spaces which is a key benefit for modular school construction. It is dimensionally stable, can be precisely prefabricated, and allows quick, accurate assembly, while also simplifying cable routing and roof fastening. S-beam shows its particular strengths when it is used in slim, high cross-sections – for example in dimensions such as 45 x 300 or 57 x 400 millimetres. Even with very slim and high rafters, S-beam remains absolutely straight and does not warp. This is a decisive advantage for precise, aesthetically sophisticated construction.
Kerto LVL Q-panel: Slim, stable interior walls for maximum use of space
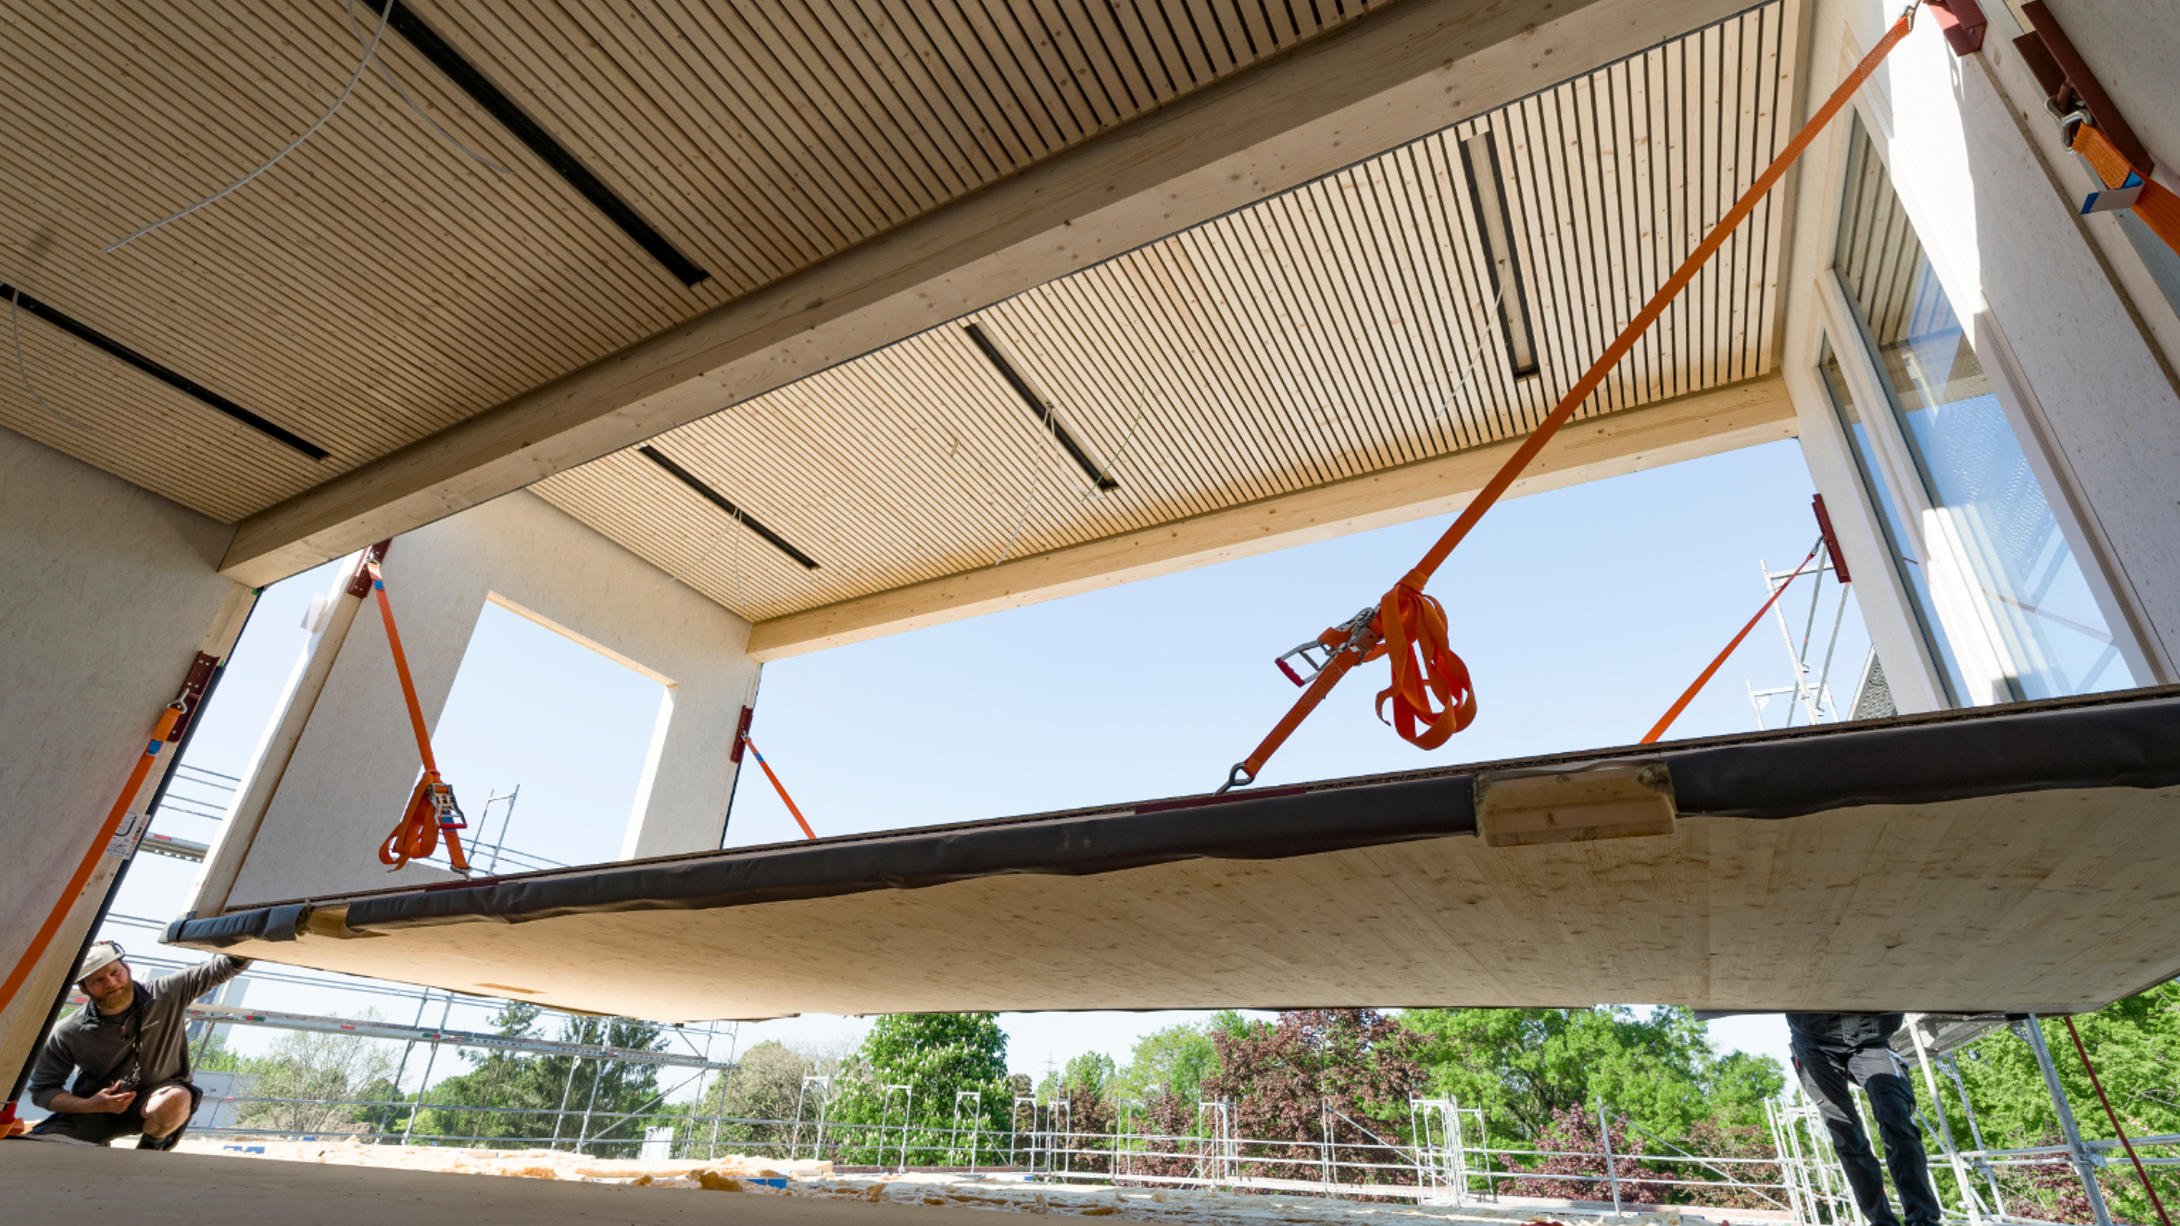
Q-panel was selected for the interior walls due to its superior performance characteristics. Approximately 20 percent of its veneers are glued transversely to the longitudinal direction, providing enhanced dimensional stability and board rigidity. This configuration results in slender yet robust interior walls, a highly valued feature in modular construction. Since modules are often installed adjacent to one another and double-shell wall structures are common, any reduction in wall thickness leads to increased usable floor area—an important consideration for school operations. Additionally, Q-panel offers high bearing strength around openings, facilitating unproblematic execution of penetrations and connections. For fabricators, the accurate prefabrication and dimensional precision of Kerto LVL elements enable rapid and reliable assembly, minimizing the need for time-consuming adjustments or repairs—a significant advantage in efficient modular construction processes. "With our modular construction kit, which was specially developed for school construction, we, as the company responsible for this school project, have done everything we can to ensure a quick and smooth implementation. The use of Kerto LVL was an important success factor and has made a significant contribution to the fact that we can look back on a large number of positive project results," explains Christine Grimm, Managing Director at Mobispace GmbH.
A showcase project for the educational building of the future
Kerto LVL is used in modular construction for its material properties that align with the requirements of modern architecture, sustainability, and construction efficiency. Its combination of strength, dimensional accuracy, and ease of processing supports reliable and fast assembly and allows for efficient space utilization in building projects. The example in Bensheim demonstrates the use of Kerto LVL in timber buildings and its role in modular school construction.
New three-storey school building
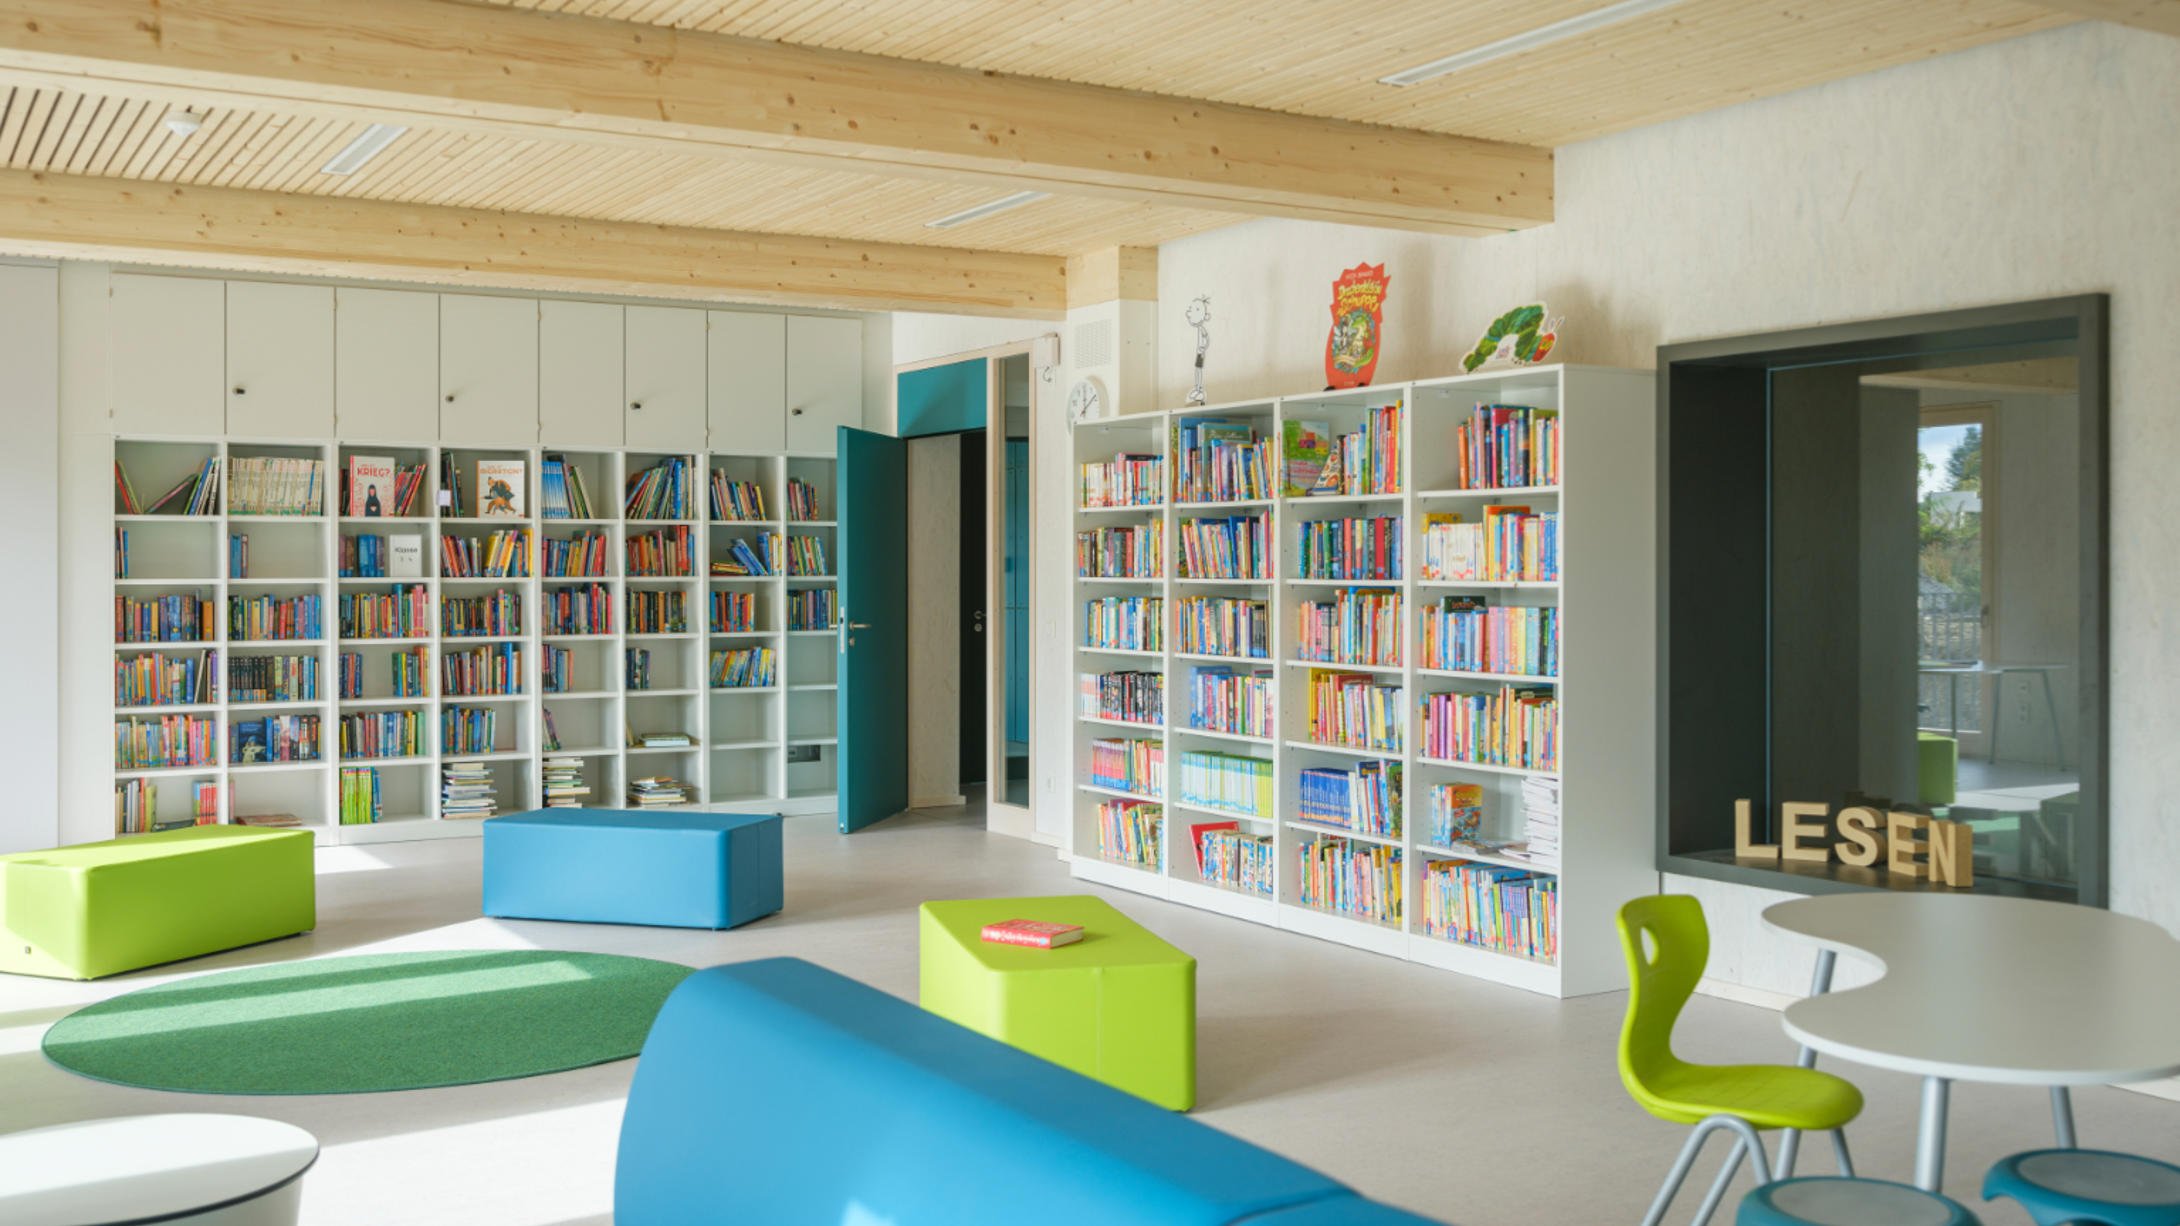
The new primary school "In den Kappesgärten" was constructed as a three-storey wooden modular building on the site opposite the existing school. The project was initiated due to a significant increase in student enrollment. The school, which previously operated with two classes, will now expand to four streams to address the increased need for space. The development includes nine classrooms, each designed for approximately 25 students, as well as an inclusion classroom. Additional facilities include four areas for differentiated teaching, a multi-purpose room, a cafeteria with a serving kitchen, staff rooms, sanitary facilities, storage, and technical rooms. All areas are accessible and conform to current standards of functionality and inclusion.
Summary | |
Products used | Kerto LVL |
Country | Germany |
Type | Schools and day care centres |
Client | Kreis Bergstraße, Heppenheim |
Building year | 2025 |
Architectural design | Werk.um Botta Lückgen Steffen und Partner Architekten und Innenarchitekt baugewerbliche PartG mbB, Darmstadt |
Constructor | Mobispace GmbH, Darmstadt |
Wood component supplier | Baumgarten GmbH, Ebersburg |
Photographs | Thomas Ott/Mobispace, Metsä Wood |