Installing a modular building on an existing site involves much more than determining whether planning permission is required. Whether expanding a school, increasing healthcare capacity, or creating additional commercial space, successful projects rely on careful planning from the outset.
Alongside planning permission, organisations should consider site surveys, ground conditions, existing utilities, drainage, delivery access, crane installation, Building Regulations, and how construction will affect day-to-day operations. Addressing these factors early helps identify potential constraints, improve programme certainty, and ensure a new building integrates successfully with the existing estate.
At A Glance
Do modular buildings need planning permission?
In many cases, yes. Permanent modular buildings are generally subject to the same planning considerations as traditionally constructed buildings, although requirements vary depending on the location, size, intended use, and local planning authority.
However, planning permission is only one part of the wider planning process. Before installing a modular building, organisations should also consider:
Site assessments and surveys
Ground conditions and foundations
Existing utilities and drainage
Delivery routes and crane access
Building Regulations
Maintaining operations during construction
Future estate plans
Every project should be assessed individually, and planning requirements should be confirmed with the relevant professionals and local planning authority where appropriate.
Understanding Planning Requirements For Modular Buildings
Planning a modular building on an existing operational site is often more complex than developing on a vacant plot. Existing buildings, underground services, access routes, and the continued use of the site all influence how a project is designed and delivered.
For schools, this may mean maintaining safe access for pupils and staff throughout construction. Healthcare estates often need emergency routes and clinical services to remain operational, while commercial premises may need business activities and deliveries to continue uninterrupted.
Understanding these operational requirements at an early stage allows project teams to identify potential constraints before manufacture begins, helping reduce the risk of delays during installation.
Do Modular Buildings Need Planning Permission?
Whether modular buildings require planning permission depends on the specific project.
Factors that can influence planning requirements include:
Whether the building is permanent or temporary
The size and height of the proposed building
The intended use
The location of the site
Local planning policies
Any applicable permitted development rights
Permanent modular buildings are generally considered in the same way as traditional buildings within the planning system.
Because every project is different, organisations should seek appropriate planning advice where necessary.This article provides general guidance and should not be considered legal or planning advice.
Planning Permission vs Building Regulations
Planning permission and Building Regulations are often confused, but they serve different purposes.
Planning permissionconsiders whether a proposed development is appropriate for its location, taking account of factors such as land use, appearance, and the surrounding environment.
Building Regulationsfocus on how the building is designed and constructed, ensuring it meets the required standards for structural performance, fire safety, accessibility, energy efficiency, and other technical requirements.
Both should be considered during the early planning stages of a modular building project.
Planning Considerations When Installing Modular Buildings On Existing Sites
Successfully installing modular buildings in the UK requires more than selecting a suitable location. Existing site conditions and operational requirements often have a significant influence on how a project is delivered.
Early planning should consider:
Site assessmentsto understand available space and identify physical constraints.
Ground conditionsto determine suitable foundation solutions.
Existing utilities and drainageto avoid conflicts with underground services and plan new connections.
Delivery routes and crane positioningto ensure modules can be transported and installed safely.
Existing buildings and access routesto maintain emergency access, pedestrian movement, and site safety.
Future estate planningso today's building supports future expansion where possible.
Operational continuityto minimise disruption for staff, visitors, patients, pupils, or customers throughout construction.
Addressing these considerations before manufacture begins helps create a smoother installation programme and reduces the likelihood of unexpected challenges on site.
Planning Considerations By Sector
Education
Education projectsoften need to be delivered while schools remain fully operational. Planning typically focuses on safeguarding, pupil and staff access, delivery scheduling, and minimising disruption during the academic year.
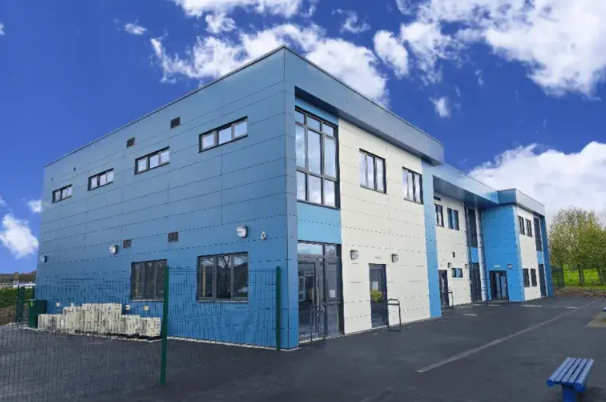
TheSouth Wolds Academyproject demonstrates how careful planning and coordinated installation can successfully integrate a permanent modular teaching building within an operational school environment.
Healthcare environments require particularly careful coordination to ensure patient care continues throughout construction. Maintaining emergency access, protecting essential services, and managing deliveries are all important considerations.
TheRoyal Surrey County Hospitalisolation ward project provides an example of delivering a modular healthcare facility within a live hospital estate while carefully coordinating construction activities around ongoing operations.
Commercial developments often prioritise business continuity. Staff access, parking, deliveries, neighbouring businesses, and future expansion all need to be considered before installation begins.
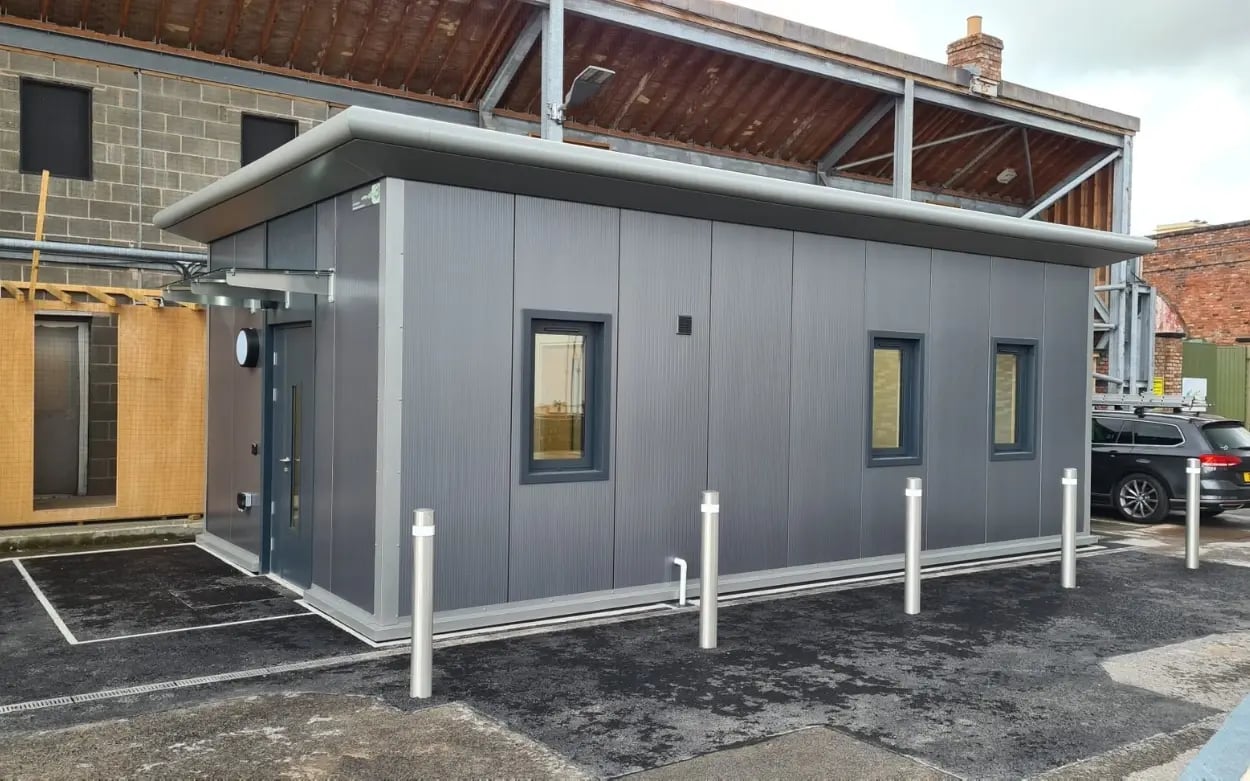
TheITV Studios Camera Storeproject demonstrates how careful planning and logistics can support the installation of a permanent modular building while allowing day-to-day operations to continue.
Many of the challenges associated with modular construction can be identified before work begins.
By considering planning requirements, site constraints, logistics, and operational needs at an early stage, organisations can improve programme certainty and reduce the likelihood of delays during installation.
Because permanent modular buildingsaremanufactured offsitewhile site preparation takes place simultaneously, early coordination between designers, engineers, and construction teams helps ensure the completed building integrates successfully with the existing site.
Working With An Experienced Modular Building Partner
Planning a modular building project requires the coordination of surveys, design, logistics, manufacture, and installation.
Working with an experienced project team helps ensure these activities are considered together rather than separately, allowing potential constraints to be identified before they affect the construction programme.
Through itsTurnkey Modular Solutions, Elite Systems supports organisations from the early planning stages through to manufacture, installation, and project completion, helping deliver modular buildings that integrate successfully with existing operational sites.
Conclusion
Planning a modular building on an existing site involves much more than determining whether planning permission is required. Site conditions, utilities, drainage, access,Building Regulations,and operational requirements all influence how successfully a project can be delivered.
By considering these factors from the earliest stages, organisations can reduce risk, improve programme certainty, and create buildings that work effectively alongside their existing estate.
If you're considering a permanent modular building for aneducation,healthcareorcommercialproject,speakto theElite Systems teamto discuss your site and the planning considerations that may influence your project.